Denny Blaine Courtyard and Remodel
Location: Seattle, WA
Date: 2025
Principal in Charge: Kirsten Mercer-Cobb
Project Team: Eric Cobb, Josh Johns, Sabrina Munley
Description:
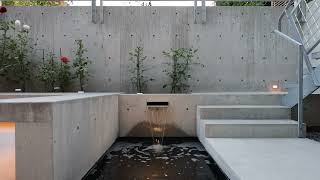
This project marks the second remodel that E. Cobb Architects has completed for the 1947 rambler. The first, in 1999, reconfigured the main floor and introduced a partial second story with a roof deck. In 2025, the renovation extended to the lower level and surrounding landscape, adding a guest suite, office, sauna, and a lower-level terrace. Expansive glass sliders along the south façade fill the new spaces with natural light, creating an open, flexible environment that serves as both a family room and guest suite. The lower courtyard provides a private outdoor retreat, oriented to capture southern light. Cast-in-place concrete benches, planters, and a water feature shape the courtyard amenities and frame internal views, while a steel-and-concrete stair links to a new sun patio at grade. The upper patio, designed for outdoor dining, overlooks the adjacent Olmstead Pond and its historic Minerva Fountain. Privacy and screening are achieved through layered elements: an architectural concrete wall and an ipe-and-steel rolling gate.
Denny Blaine Courtyard and Remodel
Location: Seattle, WA
Date: 2025
Principal in Charge: Kirsten Mercer-Cobb
Project Team:
Ⓒ Jamie Leasure
This project marks the second remodel that E. Cobb Architects has completed for the 1947 rambler. The first, in 1999, reconfigured the main floor and introduced a partial second story with a roof deck. In 2025, the renovation extended to the lower level and surrounding landscape, adding a guest suite, office, sauna, and a lower-level terrace. Expansive glass sliders along the south façade fill the new spaces with natural light, creating an open, flexible environment that serves as both a family room and guest suite. The lower courtyard provides a private outdoor retreat, oriented to capture southern light. Cast-in-place concrete benches, planters, and a water feature shape the courtyard amenities and frame internal views, while a steel-and-concrete stair links to a new sun patio at grade. The upper patio, designed for outdoor dining, overlooks the adjacent Olmstead Pond and its historic Minerva Fountain. Privacy and screening are achieved through layered elements: an architectural concrete wall and an ipe-and-steel rolling gate.